
MEP Engineering for Net Zero Buildings: How to Get It Right from Stage 1
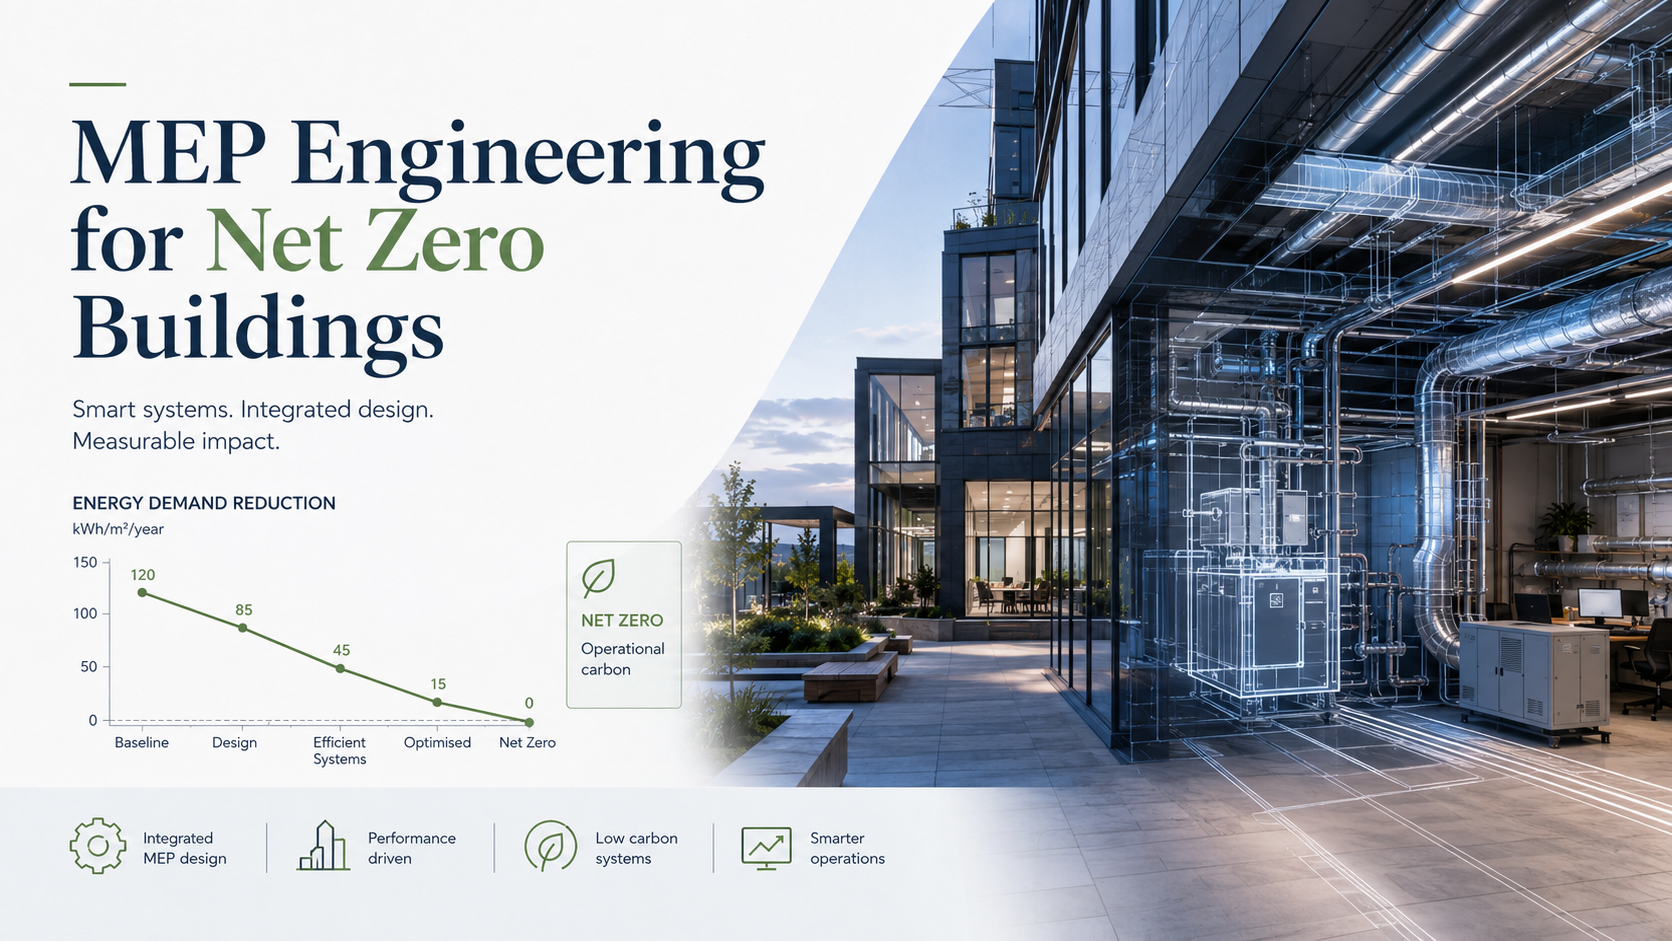
A net zero building is not created by adding solar panels or choosing a heat pump at the end of the design process.
It begins with decisions made before the building’s form, façade, servicing strategy and internal layouts have been fixed.
This is why MEP engineering for net zero buildings in the UK must start during briefing and concept design. Mechanical, electrical and public health systems shape how much energy a building needs, how efficiently it operates and whether its performance targets remain achievable after value engineering and construction.
When MEP engineers enter the project too late, they are often asked to solve problems that have already been designed into the building.
Why MEP engineering matters for net zero
MEP systems influence a significant proportion of a building’s operational energy use.
They control or support:
Heating
Cooling
Ventilation
Hot water
Lighting
Pumps and fans
Controls
On-site electricity generation
Electrical distribution
Metering and monitoring
But good MEP engineering is not only about improving individual systems. It is about reducing demand before deciding how that demand will be served.
The right question is not simply:
Which low-carbon technology should we install?
It is:
How can the building require less energy in the first place, and what is the most efficient way to meet the remaining demand?
Start with measurable outcomes
“Net zero” can mean different things to different project teams.
Before design begins, the client should define what the project is expected to achieve.
That may include targets for:
Operational energy use
Operational carbon
Embodied carbon
Renewable-energy generation
Peak electrical demand
Water consumption
Indoor air quality
Thermal comfort
Post-occupancy verification
RIBA’s Plan for Use guidance recommends setting realistic and measurable performance targets as part of the project brief. It specifically identifies energy, embodied and operational carbon, water, waste and occupant comfort as areas that should be considered.
A vague instruction to “make the building sustainable” is not enough.
Without measurable outcomes, the project team cannot test options properly or determine whether later changes are moving the scheme closer to or further away from its goal.
Reduce demand before selecting systems
The first principle of net zero MEP design is demand reduction.
A building with high heating, cooling or lighting demand will require larger systems and consume more energy throughout its life. Even if some of that energy comes from renewable sources, avoidable demand remains avoidable demand.
Early analysis should consider:
Building orientation
Form and compactness
Glazing ratios
Solar gain
Shading
Fabric performance
Airtightness
Natural ventilation opportunities
Occupancy patterns
Equipment and lighting loads
These factors are not owned by the MEP engineer alone. They require collaboration between the client, architect, structural engineer, sustainability consultant and building-services team.
That collaboration is most effective while the design can still change.
Establish a clear servicing strategy
During the early design stages, the MEP team should develop a high-level servicing strategy that answers fundamental questions.
For example:
Will the building use all-electric heating?
Is a central or decentralised system more appropriate?
Can natural ventilation be used safely?
Where will major plant be located?
How will heat be distributed?
What electrical capacity is required?
Is cooling genuinely necessary?
How will energy use be measured?
What renewable technologies suit the site?
These decisions affect planning, structure, architecture, cost and programme.
A large air-source heat-pump installation may require external space, acoustic treatment and electrical infrastructure. A ground-source system may need boreholes or available land. Mechanical ventilation requires routes for ducts, terminals and maintenance access.
The system cannot be selected in isolation from the building.
Design for low-temperature heating
As the UK moves towards lower-carbon buildings, many projects are shifting to electrically powered heat pumps.
Heat pumps generally perform better when they supply water at lower temperatures. This affects the design of emitters, pipework, insulation and controls.
A low-temperature strategy may require:
Larger radiators
Underfloor heating
Lower flow temperatures
Better fabric performance
Accurate room-by-room heat-loss calculations
Careful control zoning
Suitable hot-water storage
Simply replacing a boiler with a heat pump without reviewing the wider system is unlikely to deliver the intended efficiency.
This is another reason early MEP involvement matters. The heating strategy may influence floor build-ups, ceiling zones, wall space, risers and utility rooms.
Avoid unnecessary cooling
Cooling demand can become a major source of energy use, particularly in highly glazed buildings or properties with high internal loads.
The first response should not automatically be a larger mechanical cooling system.
The design team should first investigate:
External shading
Reduced solar-control glazing
Window proportions
Façade orientation
Night-time ventilation
Exposed thermal mass
Reduced equipment gains
Appropriate occupancy assumptions
Where cooling is still required, the system should be sized against realistic loads rather than conservative assumptions stacked on top of one another.
Oversized equipment can increase capital cost, reduce operating efficiency and create control problems.
Coordinate space for plant and distribution
One of the most common causes of compromised MEP design is insufficient space.
Plant rooms are reduced to increase lettable or saleable area. Risers become too small. Ceiling zones are agreed before duct routes are tested. Maintenance access is treated as a future operational issue.
The result is often:
Congested services
Increased pressure drops
Inefficient distribution
Difficult commissioning
Poor maintenance access
Late structural openings
Repeated coordination changes
Net zero targets cannot be separated from spatial planning.
A system that appears efficient on a schematic drawing may not remain efficient once it is squeezed through restricted routes or installed without proper access.
Include controls and metering from the beginning
Efficient equipment does not guarantee an efficient building.
Systems must respond correctly to occupancy, temperature, air quality and actual demand.
The controls strategy should explain:
What is being controlled
Which sensors provide the inputs
How systems interact
What happens during partial occupancy
How occupants can make adjustments
How faults will be identified
How performance will be reviewed
Metering should also be designed around useful information rather than basic compliance.
The project team should be able to distinguish major energy uses and compare actual consumption against the design targets.
Without meaningful data, poor performance can continue unnoticed.
Model realistic operation
Energy models are valuable, but only when their assumptions reflect how the building is likely to operate.
Common sources of performance gaps include:
Unrealistic occupancy schedules
Incorrect operating hours
Default equipment loads
Idealised control assumptions
Unaccounted landlord energy
Different setpoints in operation
Systems running simultaneously when they should not
Early modelling should be used to compare options, not simply to produce a compliance result.
As the design develops, the assumptions should be reviewed and updated.
Consider embodied carbon in MEP systems
Net zero design is not limited to operational energy.
MEP equipment and distribution systems contain materials with their own embodied carbon, including steel, copper, aluminium, plastics, refrigerants and electronic components.
The design team should consider:
Whether equipment is oversized
The quantity and length of distribution routes
Product lifespan
Refrigerant type and leakage risk
Ease of repair and replacement
Adaptability
Reuse and circular-economy opportunities
A system that saves a small amount of operational energy but requires substantially more material may not always be the best whole-life option.
Protect the strategy during value engineering
Many projects begin with strong environmental targets and gradually lose them through uncoordinated cost reduction.
A cheaper component may have higher energy use. Reduced insulation may increase plant sizes. Removing meters may make performance impossible to verify. Smaller plant spaces may create less efficient distribution routes.
Every proposed change should therefore be tested against:
Capital cost
Operational cost
Energy use
Carbon impact
Maintenance
Comfort
Compliance
Performance targets
Value engineering should improve value across the building’s life, not simply reduce the initial construction budget.
Plan for commissioning and operation
A building does not become net zero when the design team issues drawings.
Systems must be installed correctly, commissioned properly and operated as intended.
RIBA’s Plan for Use promotes an outcome-based process across briefing, design, construction, handover and occupation, including post-occupancy evaluation.
The project should establish:
Commissioning responsibilities
Seasonal commissioning requirements
Training for facilities teams
Handover information
Energy-monitoring procedures
Post-occupancy reviews
A process for correcting underperformance
These activities need to be included in appointments and budgets from the beginning. They should not be treated as optional extras near completion.
Early decisions determine long-term performance
The best-performing net zero buildings are not usually the ones with the most technology.
They are the ones where the design team reduced demand, selected proportionate systems, coordinated them properly and followed performance through into occupation.
By the time a project reaches detailed design, many of the decisions that determine its energy use have already been made.
Planning a low-carbon or net zero development? Climery can help establish the MEP, energy and performance strategy from the earliest project stages, when changes are easier and less expensive to make.
