
Future Homes Standard 2026: What UK Developers Need to Know
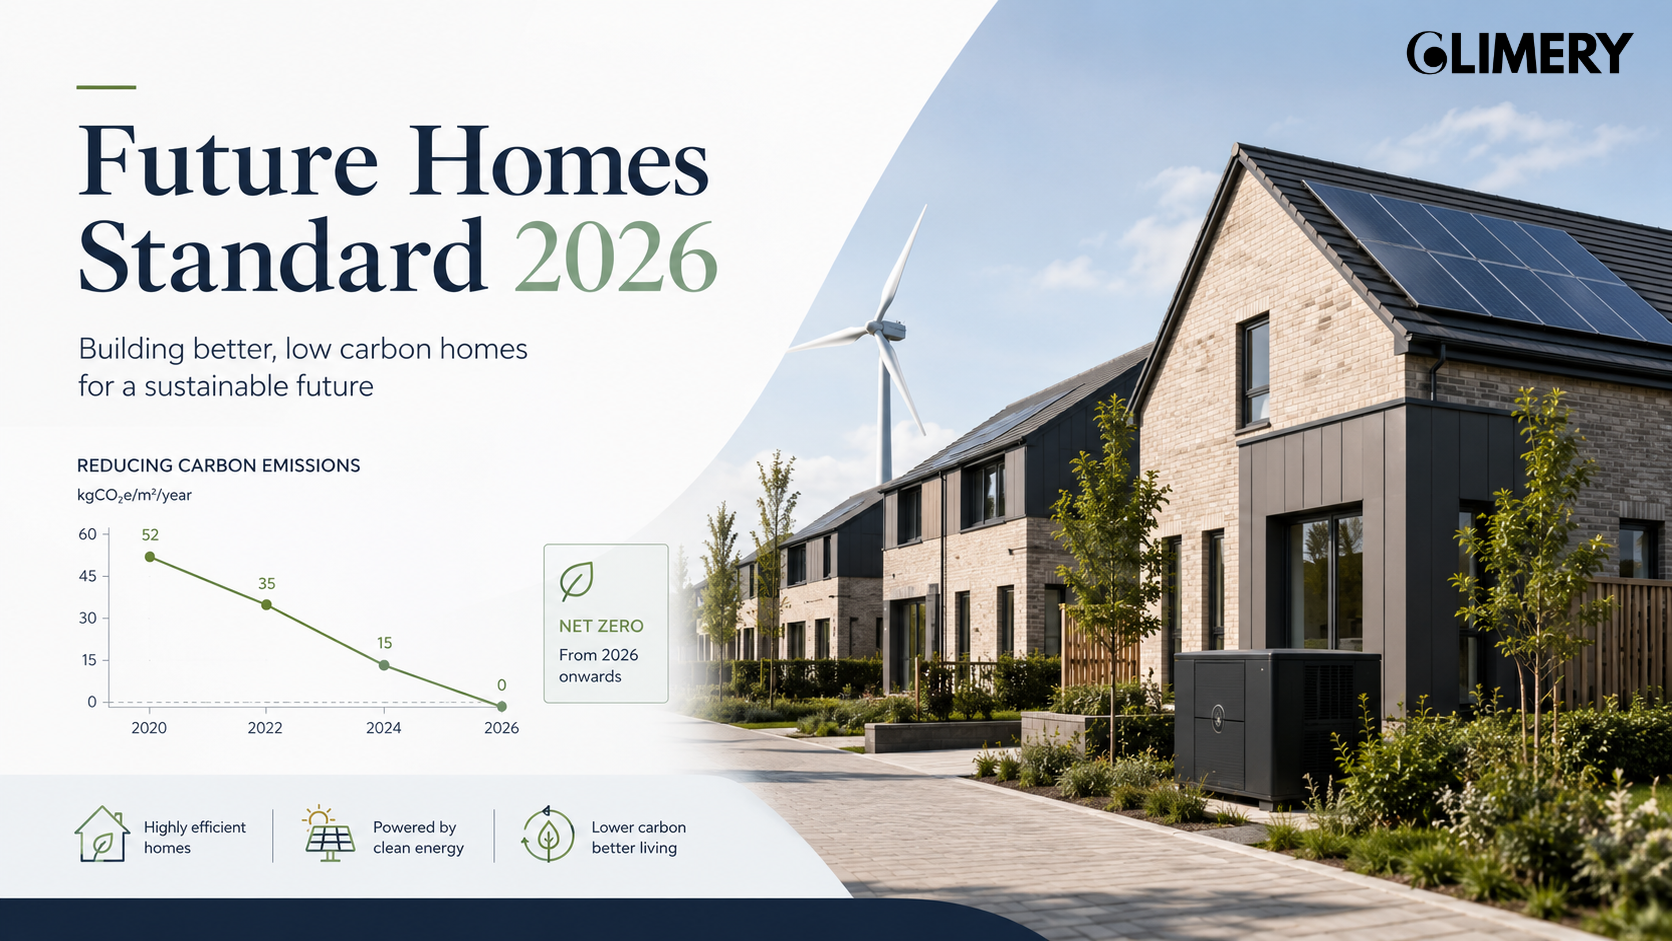
The Future Homes Standard has moved from a distant policy ambition to a practical design and compliance requirement.
For developers, this changes more than the heating system specified at the end of a project. It affects early feasibility decisions, building orientation, fabric performance, energy modelling, roof layouts, plant space and the way architects and engineers collaborate from the beginning.
The standard was commonly referred to as the Future Homes Standard 2026 because it was originally expected to take effect in 2025. The final government response and regulations were published in March 2026, so developers are increasingly searching for information under both names.
Here is what UK developers need to understand.
What is the Future Homes Standard?
The Future Homes Standard is a set of changes to the Building Regulations in England intended to improve the energy efficiency of new homes and reduce their operational carbon emissions.
Its central principle is that new homes should use low-carbon heating and achieve high levels of energy efficiency. They should not need significant future retrofitting to become zero-carbon in operation as the electricity grid continues to decarbonise.
The standard sits alongside the Future Buildings Standard, which applies to new non-domestic buildings.
This is worth noting because the rules currently apply to England. Developers working in Scotland, Wales or Northern Ireland must refer to the regulations operating within those jurisdictions rather than assuming the English requirements apply nationwide.
What has changed for new developments?
The practical direction is clear: new housing must move away from fossil-fuel-dependent design and towards efficient, electrically powered buildings.
The final framework introduces requirements designed to deliver:
Low-carbon heating
Higher energy efficiency
Improved building fabric performance
Greater use of renewable electricity generation
Better coordination between energy, heating and ventilation design
The government has also stated that most new homes will include solar panels and clean heating as standard.
For developers, the challenge is not simply selecting compliant products. The building must perform as a coordinated system.
A highly efficient heat pump, for example, will not compensate for poor insulation continuity, excessive air leakage, incorrectly sized emitters or badly coordinated controls.
Heat pumps and low-carbon heating
New homes will increasingly be designed around low-temperature heating systems rather than conventional gas boilers.
In many cases, this means using heat pumps alongside:
Low-temperature radiators or underfloor heating
Well-insulated pipework
Appropriately sized hot-water storage
Suitable plant and utility space
Carefully designed heating controls
Accurate heat-loss calculations
These decisions must be made early.
Leaving the heating strategy until technical design can create avoidable problems. Plant rooms may be too small. External units may conflict with planning or acoustic requirements. Electrical capacity may be insufficient. Apartment layouts may not allow suitable distribution routes.
Early MEP input helps prevent these conflicts before they become redesign costs.
Solar panels and roof design
Solar photovoltaic systems are likely to become a standard feature across much of the new-build housing market.
That makes roof design an energy decision as well as an architectural one.
Developers should consider:
Roof orientation and pitch
Overshadowing from surrounding buildings
Space taken by rooflights and ventilation terminals
Inverter and cable routes
Structural coordination
Access for inspection and maintenance
Metering and connection arrangements
A roof that looks suitable during concept design may deliver far less renewable electricity once dormers, smoke vents, plant, shading and maintenance zones have been added.
The energy strategy therefore needs to inform the architectural layout, not be fitted around it afterwards.
Building fabric still matters
Low-carbon technology does not remove the need for an efficient building envelope.
Fabric performance influences:
Space-heating demand
Heat-pump sizing
Energy bills
Occupant comfort
Overheating risk
Compliance calculations
Operational carbon
Developers should pay close attention to insulation continuity, glazing performance, airtightness, thermal bridging and buildability.
A specification may appear compliant in a model but underperform once it reaches site. Junction details, penetrations and installation quality can create a gap between predicted and actual energy use.
This is why the design team should review not only target U-values, but also how those values will be delivered consistently across hundreds of plots or apartments.
Ventilation and overheating cannot be treated separately
As homes become more airtight, ventilation becomes increasingly important.
Heating, insulation, airtightness, ventilation and overheating are connected. Improving one area without reviewing the others may create unintended consequences.
For example, large areas of glazing can improve daylight and market appeal but increase summer overheating. High airtightness reduces uncontrolled heat loss but places greater responsibility on the ventilation system. Poorly commissioned ventilation can then affect comfort, moisture and indoor air quality.
The Future Homes and Buildings Standards consultation included changes relating to Parts L and F, alongside consideration of overheating requirements under Part O.
Developers therefore need a joined-up building performance strategy rather than separate compliance exercises.
What is happening with SAP and the Home Energy Model?
The government has been developing the Home Energy Model, or HEM, as the future methodology for assessing the energy performance of homes.
The final approach includes a period during which HEM and the existing methodology can operate in parallel. The government has indicated that this dual-running period should last for at least 24 months after HEM becomes available for use.
This transition matters because development teams, energy assessors and software providers will need time to adjust to new inputs, assumptions and reporting requirements.
Developers should confirm early:
Which assessment method applies to the project.
Which transitional provisions may be available.
What evidence must be produced.
Whether current design assumptions remain valid under the applicable methodology.
Relying on an assessment completed during early planning without reviewing it later creates a real compliance risk.
What developers should do now
The strongest response is not to wait until Building Control submission.
Developers should bring energy, sustainability and MEP considerations into the project during feasibility and concept design.
A sensible preparation process includes:
1. Review the development pipeline
Identify which schemes may fall under the new regulations and which may qualify for transitional arrangements.
2. Test the energy strategy early
Compare realistic heating, fabric, ventilation and renewable-energy options before the massing and layouts become fixed.
3. Coordinate architecture and MEP design
Confirm plant space, risers, electrical demand, heat-pump locations, roof capacity and maintenance access during the early RIBA stages.
4. Update specifications and standard details
Review standard house types, junction details and employer’s requirements against the new performance expectations.
5. Plan for verification
Set out who will check modelling assumptions, installation quality, commissioning results and handover information.
The cost of leaving compliance too late
Late-stage compliance work rarely stays contained within the energy model.
A change to heating may affect plant space. A change to solar capacity may affect the roof. A change to ventilation may affect ceiling zones. A fabric improvement may affect wall thickness, floor area and detailing.
Each decision becomes more expensive once planning drawings, sales layouts, procurement packages and construction details have been approved.
The Future Homes Standard should therefore be treated as an early design requirement, not a final compliance check.
Build compliance into the project from the start
The developers best prepared for the Future Homes Standard will be those that connect regulatory compliance with practical building performance.
That means setting an energy strategy early, coordinating MEP systems with the architecture and testing whether the proposed design can actually be constructed and operated as intended.
Planning a residential development under the Future Homes Standard 2026? Speak to Climery about early-stage energy, MEP and climate-performance advice before key design decisions become fixed.
