
RIBA Stages 0–2 for Climate-Intelligent Buildings: A Client Guide
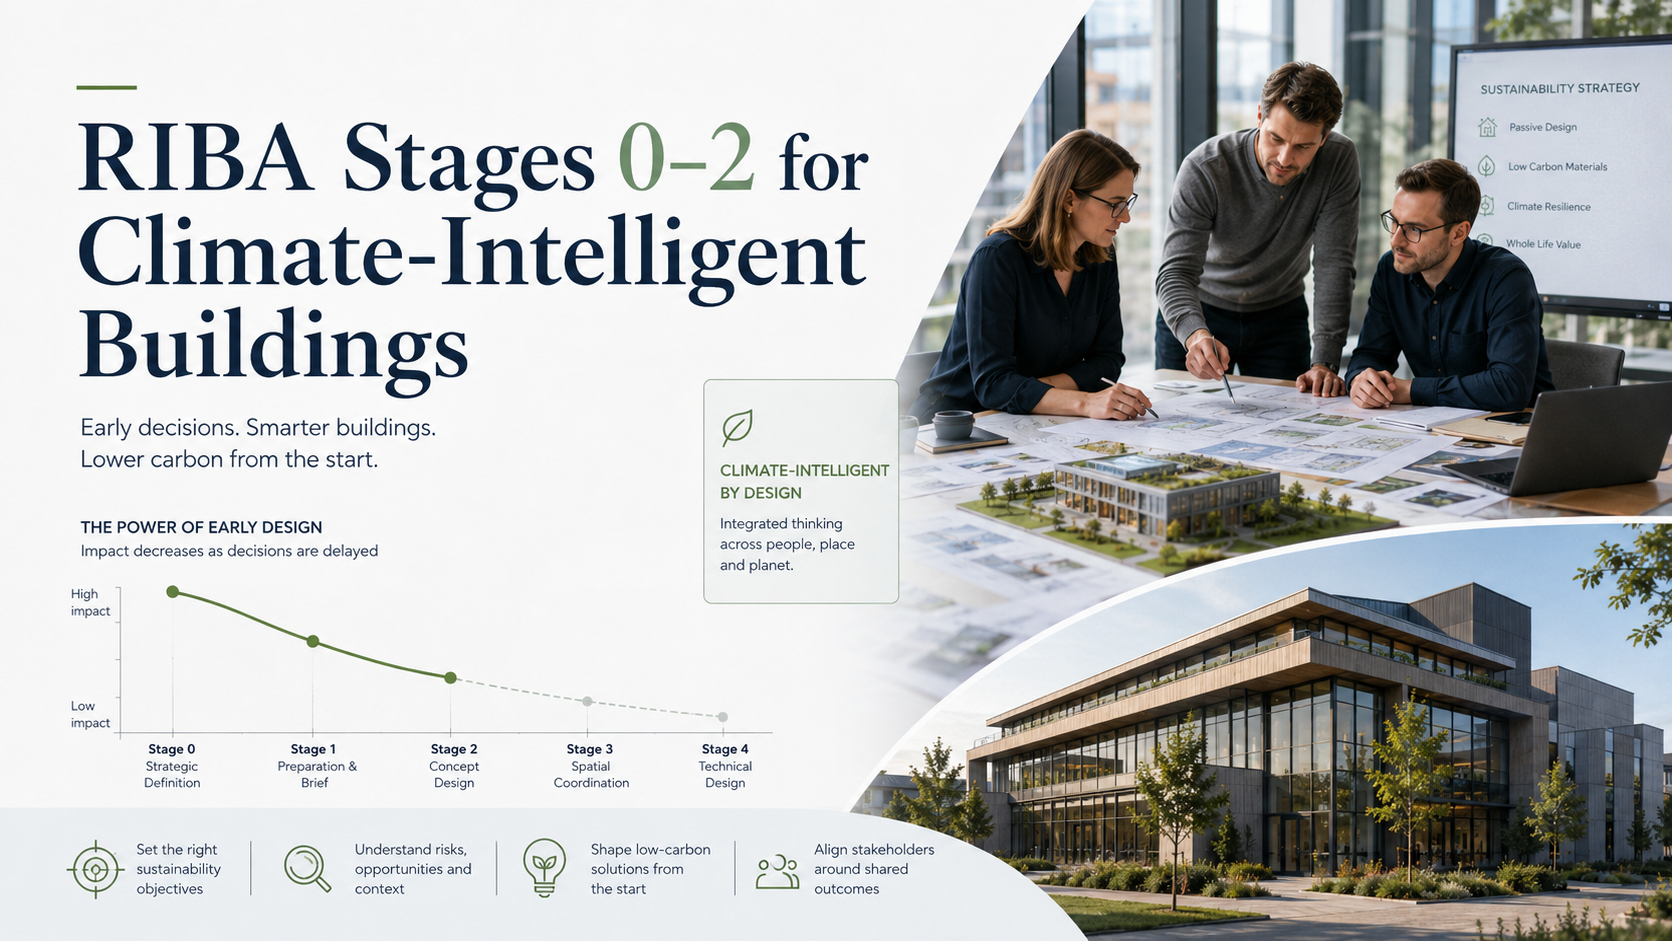
The earliest stages of a building project can feel abstract.
There may be no detailed drawings, product specifications or visible construction activity. Yet this is when many of the decisions that determine the building’s energy use, carbon impact, climate resilience and operating cost are made.
By the end of RIBA Stage 2, the project’s form, orientation, servicing principles, structural approach and façade strategy may already be established.
Changing these later can be difficult and expensive.
This guide explains what clients should expect from RIBA Stages 0–2 when sustainability and climate performance are genuine project priorities.
What are the RIBA stages?
The RIBA Plan of Work organises the briefing, design, construction and operation of building projects into eight stages, numbered 0 to 7.
It sets out expected outcomes, core tasks and information exchanges for each part of the project.
The first three stages are:
RIBA Stage 0: Strategic Definition
RIBA Stage 1: Preparation and Briefing
RIBA Stage 2: Concept Design
Although construction is still some distance away, these stages carry enormous influence.
They determine what the client wants to achieve, whether the project is viable and whether the emerging design can realistically meet its environmental targets.
What is a climate-intelligent building?
A climate-intelligent building is designed around both present-day performance and future conditions.
It considers:
Energy demand
Operational carbon
Embodied carbon
Overheating
Flood and weather risk
Water use
Occupant comfort
Adaptability
Future energy systems
Long-term operational performance
It is not simply a building with environmental technology added to it.
Its architecture, engineering, landscape, materials and operating strategy respond to the site, climate and intended use as one coordinated system.
RIBA Stage 0: Strategic Definition
Stage 0 answers the most fundamental question:
What is the right response to the client’s need?
That response may be a new building, but it could also be refurbishment, extension, adaptation, operational improvement or even a non-building solution.
From a sustainability perspective, this distinction matters.
Demolishing and rebuilding can create significant embodied carbon. Retaining and upgrading an existing structure may reduce material impacts, although this must be balanced against condition, usability and operational performance.
What should happen at Stage 0?
The client and advisory team should investigate:
The business or organisational need
Existing asset condition
Opportunities for reuse
Site and planning constraints
Broad climate-related risks
Project outcomes
Budget and programme
Relevant regulations and policy
Potential sustainability standards
The need for specialist advice
This stage should test whether the original project idea is the best route to the desired outcome.
Questions clients should ask
At Stage 0, clients should ask:
Can an existing building be retained or adapted?
What environmental outcomes matter most?
Is net zero operational carbon an objective?
Is there an embodied-carbon target?
What climate risks could affect the asset?
How long is the building expected to remain in use?
Does the budget reflect the performance ambition?
How will success eventually be measured?
These questions help prevent sustainability from becoming a collection of disconnected features.
Set outcomes before discussing solutions
It is tempting to jump immediately to technologies: heat pumps, solar panels, green roofs or smart controls.
Stage 0 should remain focused on outcomes.
For example, a client may want:
Low operating costs
Reduced exposure to energy-price volatility
Comfortable internal conditions during hotter summers
A recognised environmental certification
Lower whole-life carbon
Greater asset resilience
Better indoor air quality
The appropriate design solutions should emerge later from these priorities.
Beginning with a product can limit the team before the real problem has been understood.
RIBA Stage 1: Preparation and Briefing
Stage 1 turns the strategic case into a clear project brief.
This is where broad sustainability ambitions must become measurable requirements.
Statements such as “the project should be green” or “the building should aim for net zero” leave too much room for interpretation.
A stronger brief states:
What is being measured
What target must be achieved
When it will be tested
Who is responsible
What evidence is required
RIBA’s Plan for Use guidance encourages clients, designers and end users to define realistic performance targets within the Project Brief, including measurable outcomes for energy, carbon, water, waste, comfort and wellbeing.
What should a sustainable Project Brief include?
A climate-intelligent Project Brief may include requirements for:
Operational energy
Set an energy-use target rather than relying only on regulatory compliance.
Operational carbon
Define the expected emissions boundary and whether renewable-energy generation is included.
Embodied carbon
Set expectations for whole-life carbon assessment, structural retention, material selection and reporting.
Thermal comfort
Establish winter and summer comfort criteria, including overheating-risk assessment.
Indoor environmental quality
Include ventilation, air quality, daylight, acoustics and occupant control.
Water
Set targets for potable water use, rainwater management and drainage.
Climate resilience
Identify relevant future weather, flooding, overheating and water-stress scenarios.
Verification
State how actual performance will be measured after occupation.
The brief should also explain how priorities will be managed if they conflict. Maximising glazing, for example, may support daylight and views but increase cooling demand and overheating risk.
Appoint the right specialists early
Clients sometimes delay sustainability, MEP or building-performance appointments until Stage 3 or 4.
By then, major opportunities may have been lost.
Early specialist input may be needed for:
MEP engineering
Energy modelling
Sustainability strategy
Whole-life carbon
Building physics
Overheating analysis
Daylight assessment
Ecology
Drainage
Climate-risk analysis
Environmental certification
Not every project needs every specialist at Stage 1. The appointment strategy should reflect the project’s size, complexity and performance goals.
However, the client should at least identify which advice is needed before key design decisions are made.
Establish a performance-management process
A target written into the brief can still disappear during design.
Stage 1 should establish how performance will be monitored across the project.
This may include:
A sustainability responsibility matrix
Design-stage gateways
An assumptions register
Regular energy and carbon reviews
Reporting requirements
Change-control procedures
Defined approval responsibilities
Post-occupancy evaluation
The purpose is not to create unnecessary paperwork. It is to make sure decisions are visible and their consequences understood.
RIBA Stage 2: Concept Design
At Stage 2, the architectural concept and engineering principles begin to take shape.
This is where sustainability moves from the brief into the physical design.
The team may explore:
Site layout
Building orientation
Massing
Floorplate depth
Structural grid
Façade proportions
Glazing
Shading
Ventilation approach
Heating and cooling principles
Plant locations
Renewable-energy potential
Landscape and drainage
Stage 2 is often the final point at which major changes can be made without significant redesign.
Test passive design first
Before specifying complex systems, the team should investigate how the building itself can reduce demand.
That includes:
Using orientation to manage solar gain
Balancing daylight against overheating
Designing effective shading
Improving fabric efficiency
Using natural ventilation where suitable
Reducing unnecessary façade complexity
Selecting an appropriate building form
Limiting avoidable internal loads
Passive design decisions can reduce the size, cost and energy use of mechanical systems.
Once planning massing and façade designs are fixed, these opportunities become harder to recover.
Develop the MEP concept
The MEP team should establish the main servicing principles during Stage 2.
The concept should address:
Heating source
Cooling strategy
Ventilation strategy
Hot-water generation
Electrical demand
Plant and riser space
Renewable-energy systems
Controls and metering
External-unit locations
Maintenance access
This does not require every component to be selected.
It does require enough detail to demonstrate that the proposed systems are feasible, spatially coordinated and capable of supporting the brief.
Undertake early performance modelling
Early modelling can help the client compare design options before committing to one.
Depending on the project, Stage 2 analysis may cover:
Energy demand
Operational carbon
Overheating
Daylight
Solar gain
Renewable-energy yield
Peak heating and cooling loads
Embodied carbon
Water use
The objective is not to create a falsely precise prediction from an immature design.
It is to identify which decisions have the greatest influence and whether the concept is moving in the right direction.
Assumptions should be recorded clearly and updated as more information becomes available.
Test climate resilience
A building may comply with current regulations and still perform poorly under future climate conditions.
Stage 2 should therefore consider issues such as:
Hotter summer temperatures
More frequent heatwaves
Intense rainfall
Flood risk
Water stress
Grid capacity
Future energy costs
Changing occupant needs
Resilience measures often affect the core design.
External shading, flood levels, drainage areas, landscape design and plant locations cannot always be added easily during technical design.
Review the concept before progressing
Before Stage 2 is signed off, the client should ask for evidence that the design still supports the agreed outcomes.
A useful review should confirm:
Current energy and carbon estimates
Key modelling assumptions
Principal climate risks
MEP feasibility
Plant and distribution space
Renewable-energy potential
Overheating strategy
Whole-life carbon direction
Any departures from the Project Brief
Major risks requiring resolution at Stage 3
This gives the client an informed basis for approving the concept.
Without this review, Stage 2 approval may unintentionally lock in performance problems that appear only much later.
Common mistakes during RIBA Stages 0–2
Sustainability is discussed but not measured
Broad ambitions are recorded, but no performance targets or verification methods are agreed.
Specialists are appointed too late
The design progresses before energy, MEP, carbon or climate-risk advice has been received.
Systems are chosen before demand is reduced
Technology is used to compensate for inefficient massing, fabric or glazing.
Budget and ambition are disconnected
The brief requests high performance, but the cost plan and appointments do not support the work required to deliver it.
Concept approval focuses only on appearance and area
The client approves layouts and façades without reviewing building performance or servicing feasibility.
Future operation is ignored
The design team models an efficient building but does not establish how it will be commissioned, controlled or monitored.
Better questions lead to better buildings
Clients do not need to become technical experts to lead a climate-intelligent project.
They do need to ask clear questions, appoint the right advisers and insist that environmental ambitions are translated into measurable outcomes.
RIBA Stages 0–2 offer the greatest opportunity to influence performance before the cost of change rises.
Used properly, these stages can help clients avoid late redesign, reduce long-term energy demand and create buildings that remain useful, comfortable and resilient for decades.
Starting a new construction or refurbishment project? Climery can help define your sustainability, building-performance and MEP strategy across RIBA Stages 0–2, before the most influential design decisions become fixed.
